
Poly Robot Automated Fixture System
PRAFS - conventional fixture building is a thing of the past
PRAFS digitizes part fixturing. For faster changeovers, reproducible processes, and increased measuring capacity in your ZEISS ScanBox.
- No part-specific measuring and clamping fixtures
- Setup time: less than 1 minute
- Digital setups instead of mechanical modifications
- Reproducible processes for series production, variants, and new components

- Non-binding
- Free of charge
- Fast
From rigid fixture construction to digital fixturing
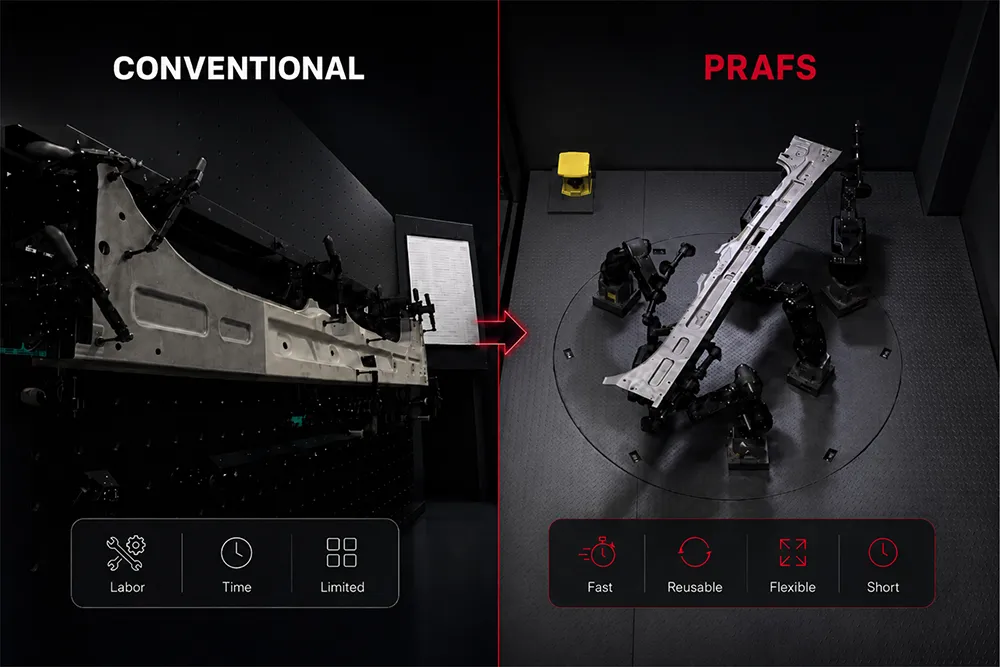
As variant diversity increases, traditional measuring fixtures become a bottleneck. Every new component entails design, manufacturing, storage, and setup time.
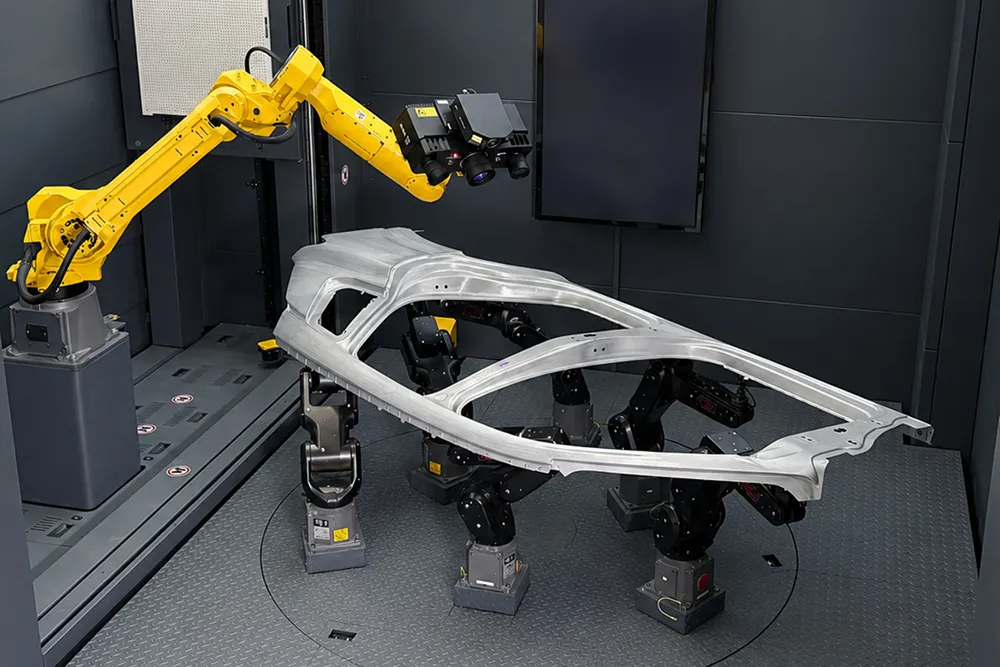
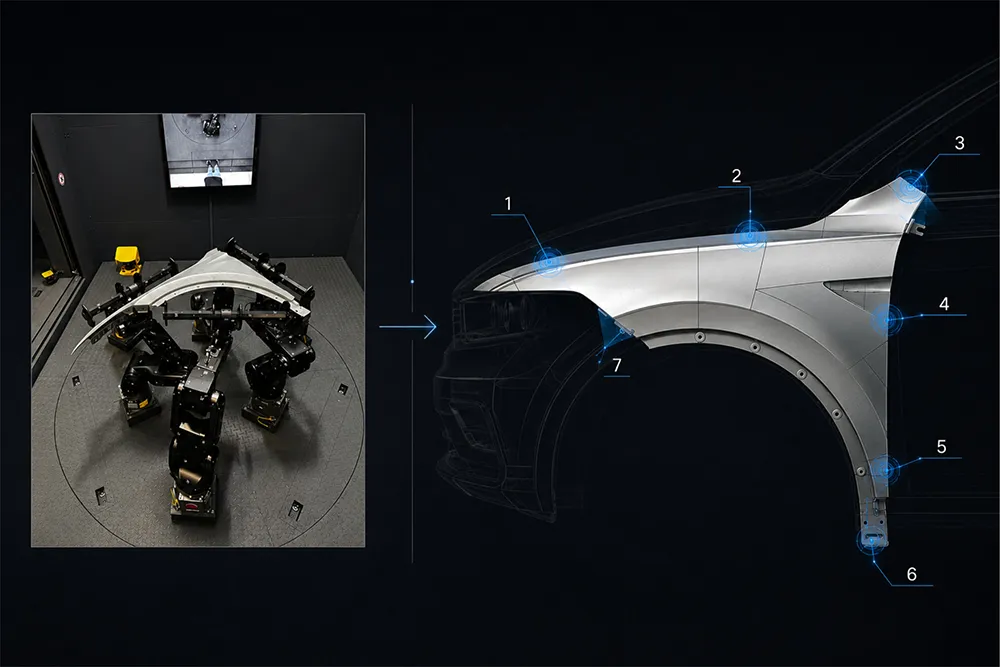
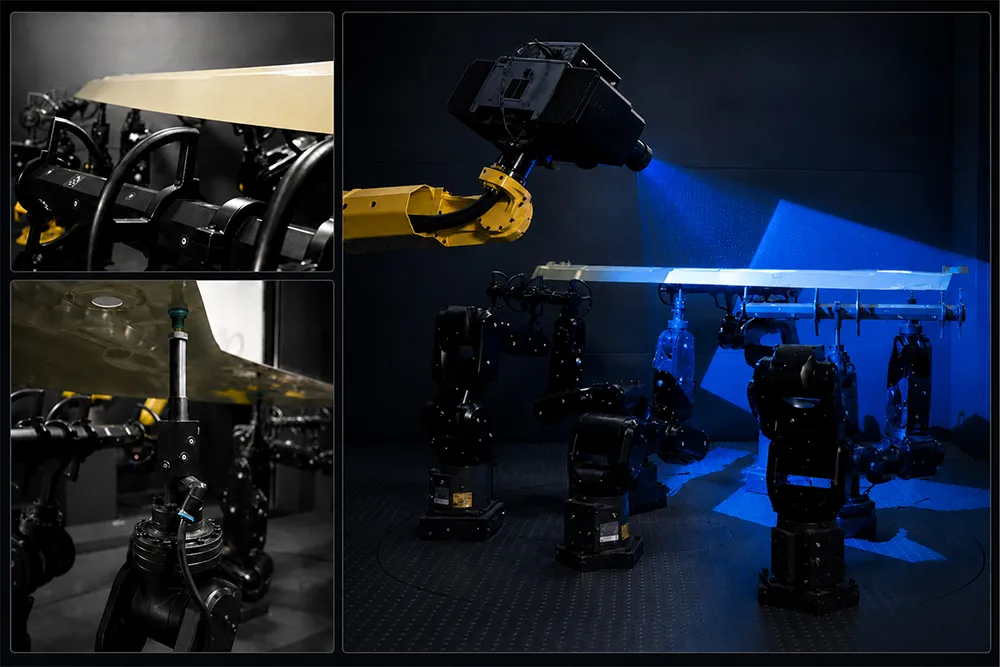
PRAFS replaces rigid measuring fixtures with a flexible, robot-supported fixture. Support points are defined digitally, positioned automatically, and saved for recurring measurement tasks. The final mounting position within the measurement process is calculated using Virtual Clamping.
The installation position is created digitally – not mechanically.
Flexible fixturing instead of rigid fixtures
PRAFS contact points automatically adapt to a wide variety of part geometries. This reduces the need for custom fixtures and lowers the costs associated with design, storage, and retooling.
Reproducible processes
Once defined, fixturing setups are digitally stored and can be reused at any time. This creates standardized measuring conditions that are less dependent on the operator and location.
Setup time under one minute
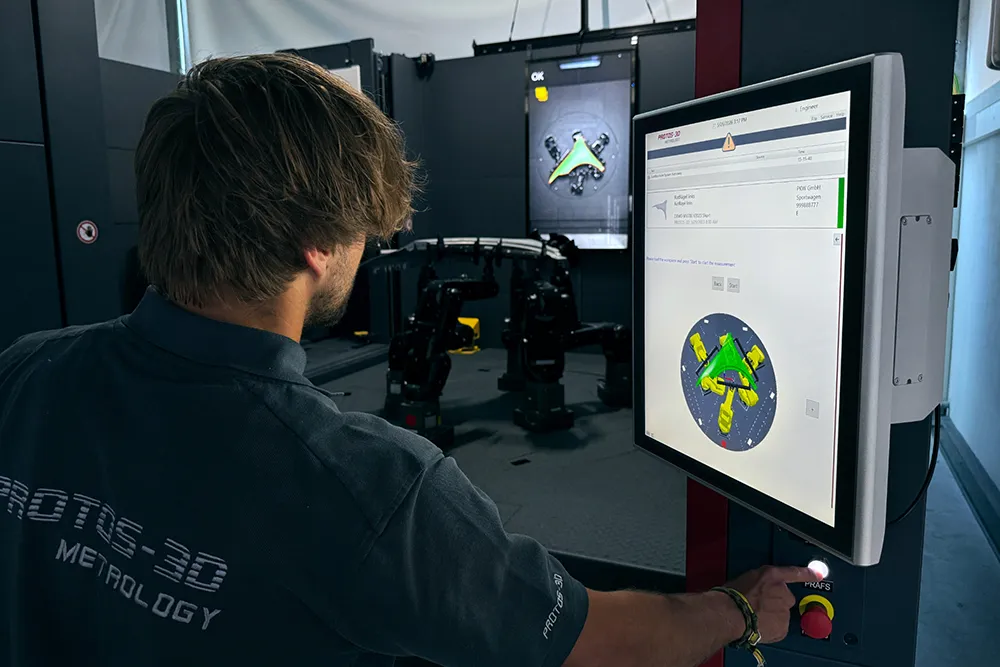
The appropriate setup is loaded, the support points position themselves automatically, and PRAFS is ready for the next measurement in no time — completely eliminating lengthy mechanical changeover processes.
How digital part fixturing with PRAFS works
PRAFS combines flexible part fixturing, automated positioning, and digital setups into a standardized measurement workflow. Instead of building a dedicated fixture for every variant, fixtures are defined digitally, saved, and reused in a reproducible manner.
Flexible fixturing
Digital mounting position
Standardized measurement workflow
Digital Setups
Efficient Utilization
Flexible fixturing instead of rigid fixtures
Conventional measuring fixtures are typically designed precisely for a specific component. If the geometry changes, additional effort is required for design, manufacturing, adjustment, storage, and setup.
PRAFS replaces this rigid principle with freely positionable support points. The robot-assisted fixturing automatically adapts to different component geometries and significantly reduces the need for component-specific fixtures.
- No part-specific measuring fixtures required
- Integrate new parts faster
- Reduced mechanical modification during variant changes
- Flexible fixturing for various geometries and part sizes
One fixture platform for numerous measuring tasks — instead of one fixture per part.
The installation position is calculated digitally
With conventional fixtures, the part must be mechanically fixtured as precisely as possible in its subsequent installation position. This makes the fixture complex, inflexible, and frequently part-specific.
With PRAFS, this step is shifted to the digital measurement process. The component is securely fixtured while the final alignment is subsequently performed via software using Virtual Clamping. As a result, the actual measuring position no longer needs to be fully defined by a rigid fixture.
- Reduced mechanical effort during fixturing
- Digital alignment via Virtual Clamping
- Reproducible installation position in the measuring process
- Greater flexibility for complex part geometries
Precision is not achieved through rigid mechanics alone, but through digitally controlled process logic.
Automated processes with less manual influence
Manual interventions are a frequent cause of deviations in the measuring process. The more standardized fixturing, positioning, and workflow are, the more reliably measuring results can be compared and repeated.
PRAFS reduces this influence by automatically positioning support points according to defined setups and following a digital process logic.
This creates reproducible measuring conditions — regardless of operator, shift, or location.
- Automatic positioning of support points
- Reduced manual intervention
- Intuitive and standardized operation
- Repeatable workflows across parts, production series, and locations
Less manual coordination. Greater process reliability.
Save, share, and reuse setups
Fixtures defined once do not need to be reconfigured every time. PRAFS setups are created digitally, saved, and reloaded as needed. This accelerates recurring measurement tasks and simplifies the integration of new components.
This creates a distinct advantage, particularly for series production, variants, and cross-site measuring processes: fixtures can be documented, standardized, and reused reproducibly. A mechanical setup task is transformed into a digitally managed process.
- Save and reload digital fixturing
- Share setups across multiple locations
- Start recurring measurement tasks faster
- Integrate new parts efficiently into existing processes
Once defined, configurations can be reused reproducibly at any time.
Reduced fixture overhead. Increased measuring capacity
Part-specific fixtures generate effort far beyond mere manufacturing: they must be designed, built, stored, adjusted, and managed. At the same time, long setup times tie up valuable measuring capacity.
PRAFS reduces this effort through flexible fixturing, digital setups, and short setup times. This makes the measuring cell more efficient and keeps it productive for longer.
- Reduced effort for part-specific fixtures
- Shorter setup times during variant changes
- Higher utilization of existing measuring capacity
- More stable and predictable measuring processes
PRAFS not only reduces fixture effort — it increases the productivity of your metrology.
Enhance quality – reduce costs
PRAFS increases inspection frequency, reduces fixture effort, and makes deviations visible earlier in the process.
Defective parts generate escalating costs along the production chain. The later deviations are detected, the higher the rework, scrap, and process overhead.
PRAFS enables more frequent and faster measurements because components can be fixtured without complex fixture changes. By eliminating component-specific fixtures, minimizing setup times, and utilizing reproducible setups, the measuring cell is used more efficiently.
The result: increased inspection capacity, more stable processes, and faster economic benefits — especially with high product variety and frequent part changes.
Reduce scrap. Deviations are detected earlier before they propagate into downstream processes.
Avoid fixture costs. A flexible fixture replaces numerous part-specific fixtures, including design, storage, and maintenance.
Increase measuring capacity. Setup times of under a minute enable higher inspection frequencies and more measurements per shift.
Accelerate ROI. Reduced costs and higher efficiency can significantly shorten the payback period.

Future-Proof 3D Metrology
PRAFS makes optical 3D measurement processes more flexible, faster, and reproducible — even with increasing variant diversity, shorter product cycles, and growing quality requirements.
- Integrate new parts faster
- Without additional part-specific fixtures
- Reuse digital setups
- Significantly reduce setup times
- Standardize and scale measurement processes
PRAFS Variants
For demanding measurement tasks involving large components, complex geometries, and high variant diversity. Whether compact components, medium-sized parts, or large-format structural elements: PRAFS is available in various versions and is configured to match component size, ScanBox series, and measurement requirements.
PRAFS
Mini-Prafs
For large and complex components up to 3,200 mm. The solution for demanding measurement tasks involving large components, complex geometries, and a wide variety of variants. Can be integrated into ZEISS ScanBox Series 5, 6, and 7—with flexible mounting concepts and optional vibration isolation.
- PRAFS 2420 and 3620
- Integration into the 5 Series, 6 Series, and 7 Series ScanBox lineups
- Variable clamping concepts, e.g., 3- to 6-point clamping
- Optional with vibration isolation
- Individually adaptable to component, size, and ScanBox series
For smaller to medium-sized components up to 1,400 mm. The compact PRAFS variant for smaller and medium-sized components. Ideal for flexible measurement tasks in ZEISS ScanBox Series 5, short setup times, and efficient component changes.
- Mini-PRAFS 2410 and 2414
- Integration into Series 5 ZEISS ScanBox
- Compact solution for rapid part changeovers
- Individually adaptable to component, size, and ScanBox series
Verified quality. Verifiable safety.


Frequently Asked Questions About PRAFS
Can PRAFS be integrated into existing measuring systems?
Yes. PRAFS is designed for integration into existing ZEISS ScanBox systems and complements existing optical 3D measurement processes with flexible, automated component fixturing. We determine whether existing measurement workflows and programs can continue to be used based on the ScanBox series, component size, and measurement task.
Which parts can be fixtured with PRAFS?
PRAFS is suitable for a wide variety of parts, geometries, and sizes — ranging from smaller plastic, sheet metal, or cast components to large-format structural parts. Which variant is used depends on the part size, weight, geometry, support concept, and ScanBox series.
How does the digital installation position work?
PRAFS holds the part securely and reproducibly. Final alignment is then performed with software support using Virtual Clamping. As a result, the actual measuring position does not need to be completely defined by a rigid fixture. The mounting position is calculated digitally — reproducibly, traceably, and with significantly less mechanical effort.
How quickly and easily can PRAFS be changed over?
Once defined, fixture setups are saved digitally and reloaded as needed. PRAFS positions the support points automatically and, in many applications, is ready for the next measurement task in under a minute.
How cost-effective is PRAFS?
The economic benefit depends on component diversity, fixture costs, and the utilization rate of the measuring cell. Particularly in the case of frequent variant changes, PRAFS can significantly reduce effort and noticeably increase measuring capacity.
Which PRAFS variant is right for my application?
The appropriate variant depends on component size, geometry, weight, support concept, and ScanBox series. Mini-PRAFS is suitable for more compact components, while larger PRAFS variants are ideal for large, complex, or highly variant-rich measurement tasks. In the first step, we analyze your measurement task and recommend the optimal solution.