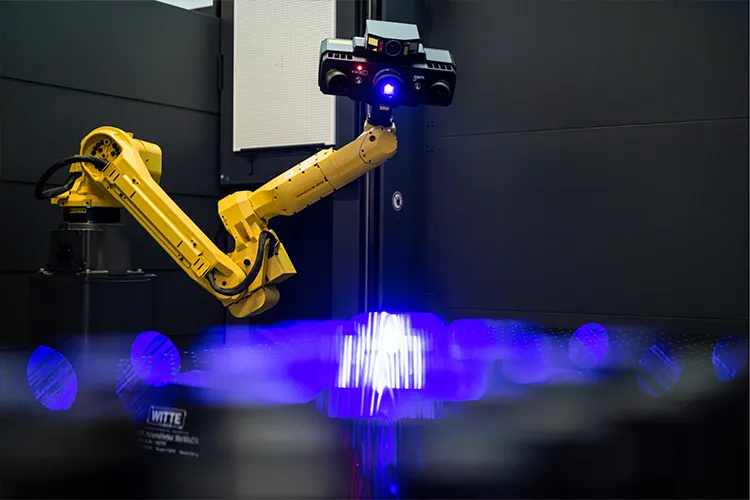
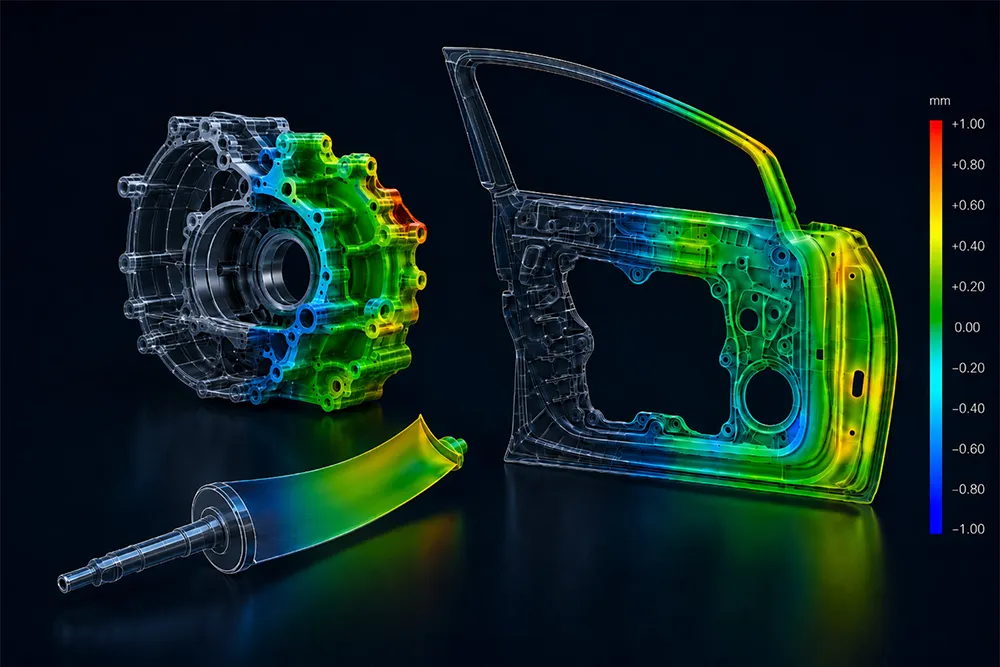
Using automated mass production measurement, we handle recurring measurement and inspection tasks as an external service provider—from mass production measurement to in-process inspection.
With automated processes, optical 3D metrology , and high measurement capacity, we support you during production ramp-ups, increasing production volumes, and short-term production peaks.
This allows testing processes to be outsourced in a targeted manner, reduces the burden on internal resources, and ensures that measurement results are reliably documented.
Expand measurement capacity without having to maintain your own resources
If internal testing resources are at full capacity or additional testing efforts are required, we can handle recurring testing tasks as an extension of your operations.
From the initial inquiry through preparation to the reporting of results, we tailor the process so that it can be integrated into your production or quality assurance processes—without requiring additional measurement equipment, fixtures, or tying up internal specialized resources.
Flexible support for mass production measurements, capacity peaks, and recurring testing tasks—without the need for additional in-house capital investment.
Reproducible Measurement
Standardized procedures and visual 3D metrology s ensure comparable results and a reliable data set.
Free Up Internal Resources
We handle preparation, measurement, evaluation, and feedback—acting as an extension of your quality assurance team.
From measurement planning to feedback—tailored to your component, quantity, and testing requirements
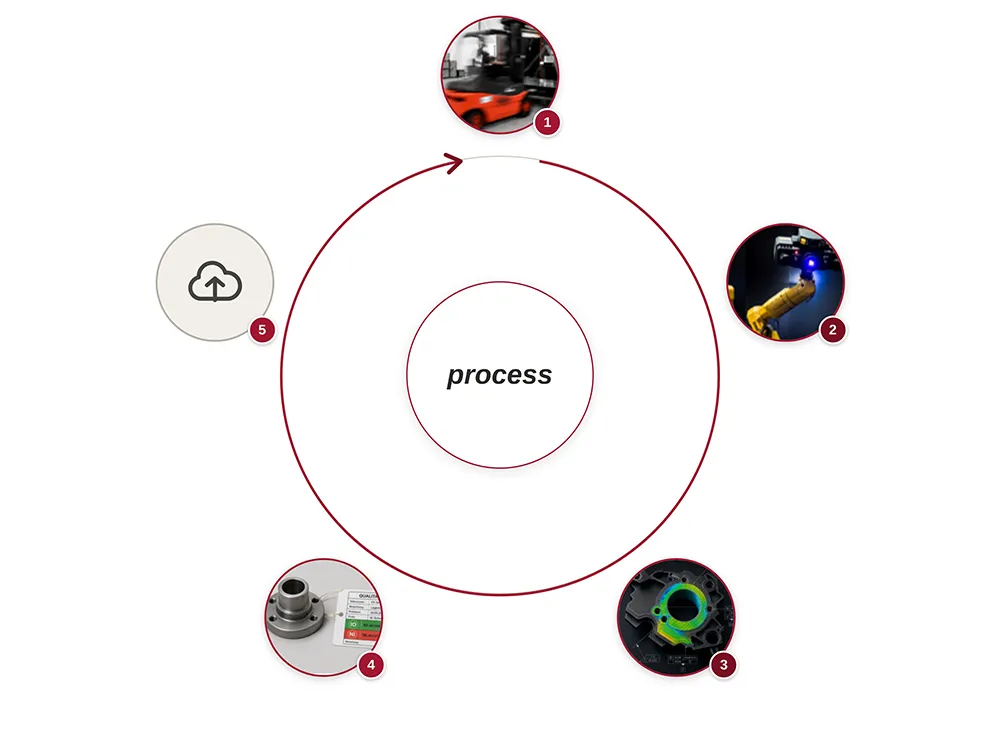
Automated mass production measurement doesn't begin at the measuring system itself. We coordinate the measurement strategy, programming, component mounting, evaluation, and data transfer with you in advance.
This results in a defined process that is tailored to the component, the inspection criteria, and the desired turnaround times.
Process Flow & Data Exchange
VMR
Recording
Analysis
Delivery, labeling, sequence, turnaround times, and results reporting are coordinated on a project-by-project basis. This transforms a single measurement into a predictable, repeatable measurement process.
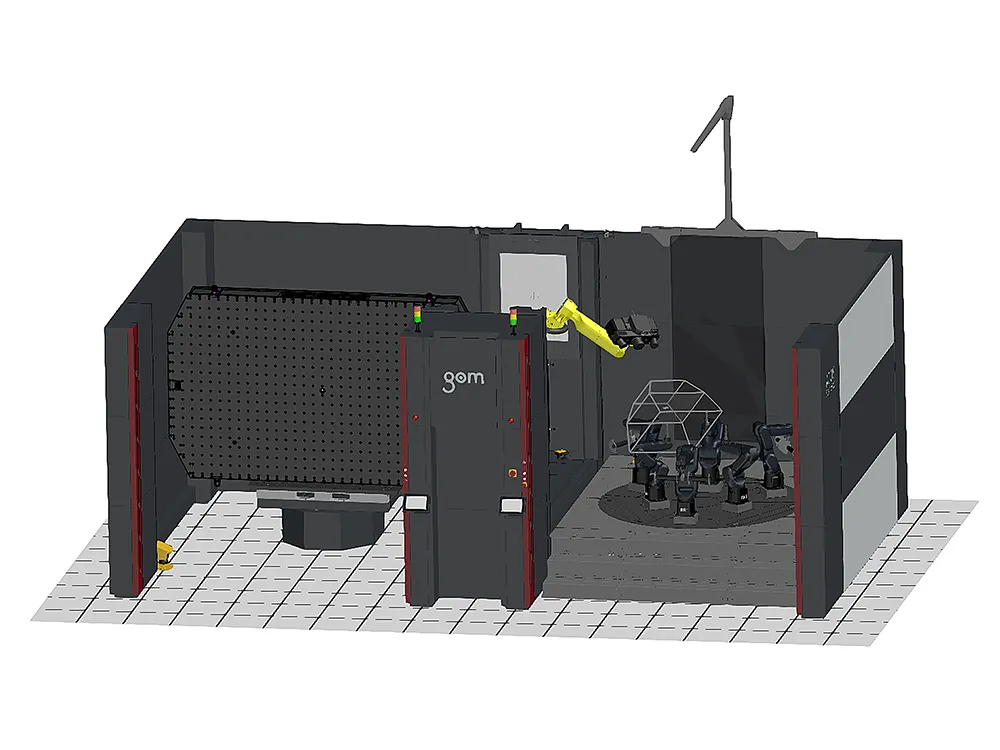
We prepare the measurement programs offline in the Virtual Measuring Room. They are then run in, tested, and approved for recurring use on the actual system.
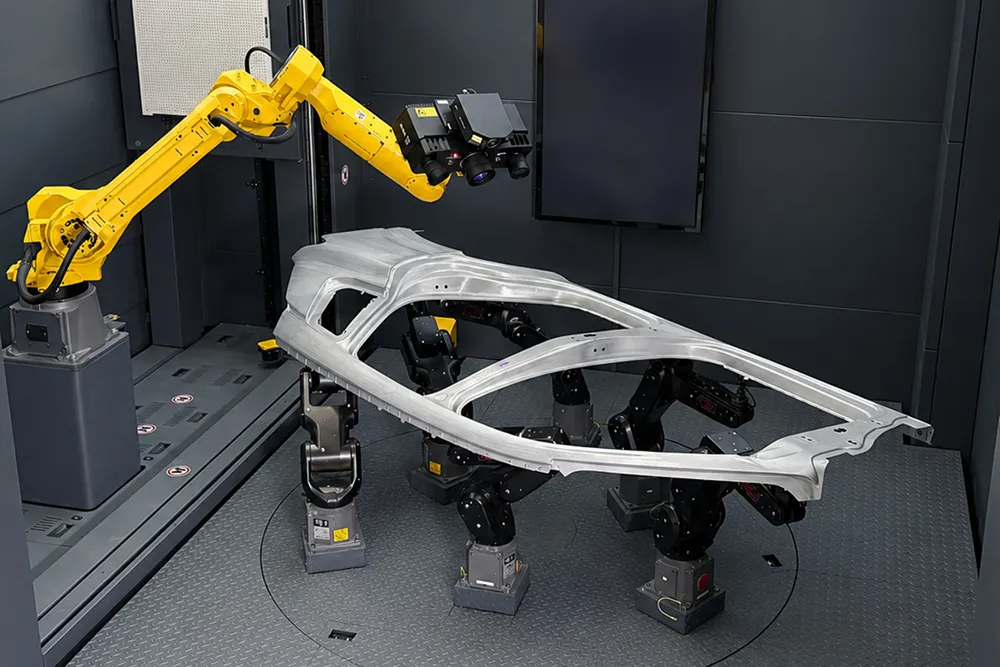
Depending on the component, variant, and test task, measurements are taken using a conventional setup or PRAFS. The key factor is that positioning, accessibility, and handling reliably align with the planned procedure.
PRAFS , in combination with ZEISS Virtual Clamping, can optionally be integrated into the measurement process when recurring clamping or mounting situations need to be reproduced without conventional fixtures. Alternatively, using our 3D printer and design engineers, we can respond flexibly to your requirements and design custom fixtures for very small components.
The defined inspection characteristics, area comparisons, and deviations are evaluated according to agreed-upon specifications. The results are structured in such a way that they can be reused in quality assurance, approval, or process optimization.
AUTOMATED SERIAL MEASUREMENT
Application areas
Our serial measurement services support you wherever reliable, repeatable, and capacity-flexible testing processes are required. We can analyze everything from very small components, such as turbine blades, to large components (such as complete vehicles) at our “ measurement room ” or at your facility.
Start of Mass Production
Ensure that additional testing tasks and an increasing scope of testing are handled during the production launch.
Production Support
Recurring measurements to ensure stable production processes.
Production Peaks
Flexible testing capacity to handle increased testing demands or last-minute requirements.
Recurring Measurements
Standardized processes for consistent results with recurring components.
More measurement capacity. Less effort. Reliable results.
PROTOS-3D allows you to expand your quality assurance in a flexible and reliable way—without additional equipment, without lengthy internal implementation phases, and without unnecessary process interruptions.
More measurement capacity without any investment on your part
Standardized Procedures for Recurring Measurement Tasks
Reproducible measurement results
Reducing the Workload on Your Internal Departments
Flexible for production ramp-ups, peak loads, and bottlenecks
How the Collaboration Works
Which components are suitable for serial measurements?
Together, we determine which components, variants, and test characteristics are suitable for recurring measurements. In doing so, we take into account component size, geometry, testing effort, and the desired documentation of results.
How does the handover of components work?
Depending on the scope of the project, components, fixtures, or transport concepts are tailored to your needs. The goal is a clear workflow that can be reliably integrated into your production or quality assurance processes.
What measurement data and results will we receive?
You will receive traceable measurement results, analyses, and documentation based on the defined test requirements. The results can be used for quality assurance, approvals, or process optimization.
How is reproducibility ensured?
Through standardized measurement procedures, defined testing strategies, and consistent evaluation criteria, we ensure comparable results across multiple components, batches, or time periods.
How flexible is the adjustment of the circumference?
Production measurements can be expanded, reduced, or adapted to new component variants as needed—for example, during production ramp-ups, capacity peaks, or changes in testing requirements.