
When even the slightest dimensional deviations make all the difference
Dents, bumps, depressions, or localized irregularities are often difficult to identify unambiguously on the actual component. Furthermore, especially on large or slightly curved surfaces, a conventional dimensional inspection may fail to detect these issues, even though a significant surface deviation exists locally.
Surface defect analysis is used to specifically identify such local deviations in the 3D measurement data. Unlike traditional surface comparison, the focus here is not primarily on the overall deviation of the component, but rather on the local variations within the surface being examined.
Your Benefits with PROTOS-3D
Surface Analysis with Measurement Technology and Application Expertise All Under One Roof
We combine high-resolution 3D metrology, suitable component mounting, and customized evaluation —all performed right here in-house.
Experience with complex surface analyses
We develop the appropriate measurement and analysis strategy for your specific misalignment.
Custom, flexible component mounting with PRAFS
Even delicate or flexible components can be positioned consistently and with as little stress as possible.
Analysis Instead of Simply Displaying Measurement Values
We conduct a targeted assessment of dents, bumps, and localized irregularities and present the results in a clear and understandable manner.
From Individual Problems to Mass-Production Solutions
For recurring testing tasks, we also provide support for automation and integration into existing processes.
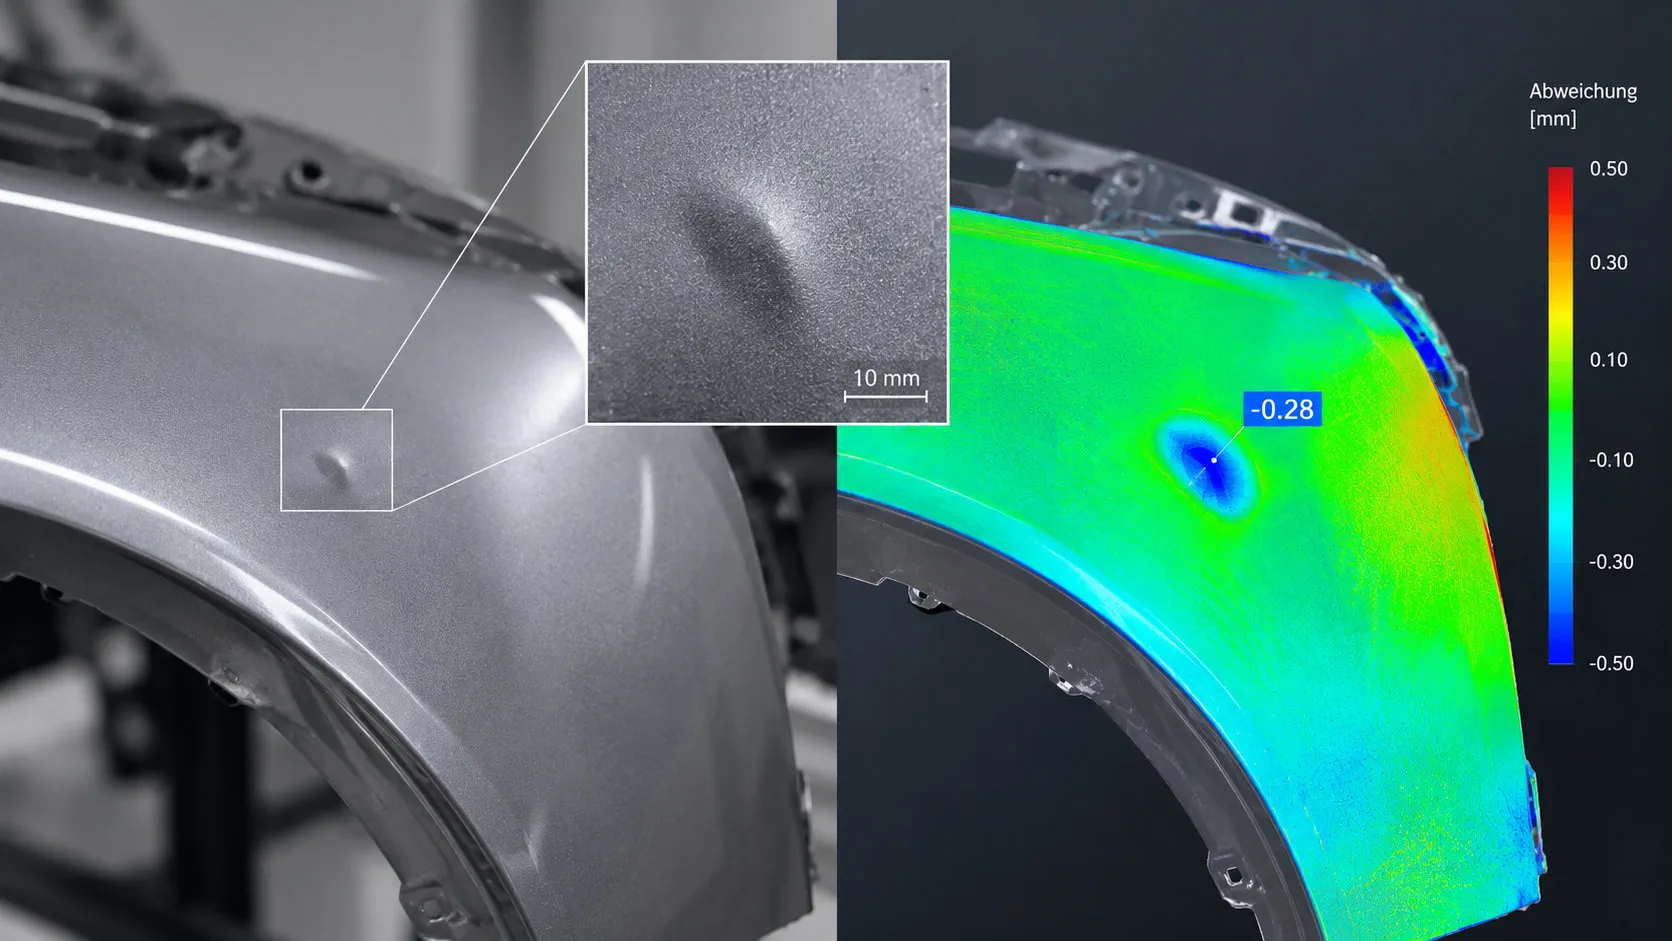
Global shape deviation or local surface defect?
The same 3D measurement can provide different information about the component depending on the evaluation method used. While surface comparison evaluates the overall deviation from the reference, surface defect analysis specifically identifies local changes within a surface.
Area Comparison
Evaluates the deviation of the measured component surface from a reference, such as the CAD model. Overall geometric deviations determine how the results are displayed.
Suitable for:
- global shape deviations
- Delay
- Dimensional Stability
- Evaluation of the Overall Geometry
Surface Defect Analysis
Specifically highlights local variations within a surface. This makes visible, for example, dents, undulations, or imprints of structural features that can be overlaid when comparing the surface as a whole.
Suitable for:
- Dents and bumps
- Points of entry
- local ripples
- Outlines of ribs and structures
- local process deviations
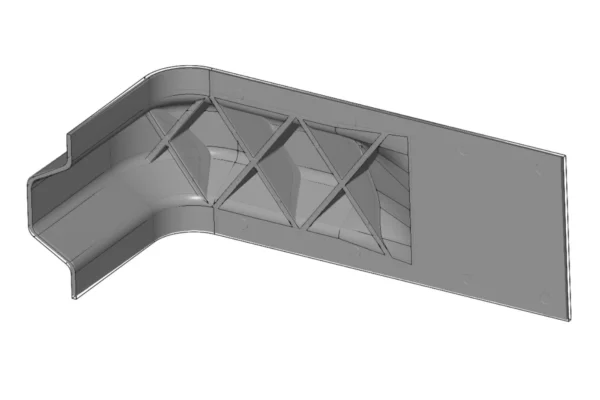
Identifying Structural Causes
Ribs, reinforcements, or other structural features on the back side may show through to the opposite visible surface as a result of the manufacturing process.
This is particularly true for plastic components, where local indentations or waviness can occur that are not always clearly visible in a standard surface comparison. Surface defect analysis specifically highlights these local changes and makes the relationship between component design and visible surface quality transparent.
From 3D Measurement to Defect Assessment
A meaningful surface defect analysis begins with capturing the relevant component surface as completely and accurately as possible. The inspection area is then defined, and a suitable direction for evaluation is determined.
Local deviations can then be specifically displayed and evaluated based on defined criteria.
Process
Capture 3D data → Define inspection area → Specify inspection direction → Display defects → Classify
During classification, threshold values can be set so that only relevant surface deviations are considered defects. Deviations below a defined tolerance can be excluded from the classification.
Not only detect defects, but also evaluate them
The advantage of digital surface analysis lies not only in its color representation. Areas of interest can be described geometrically and objectively evaluated based on defined criteria.
Four characteristics in particular are relevant in this regard:
Characteristic
To what extent does the surface differ locally from its surroundings or reference?
Extension
Which surface or area of the component is affected?
Location
Where on the component is the local deviation located?
Classification
Does the deviation meet the defined criteria and thresholds for a relevant surface defect?
Which reference is appropriate for the analysis?
Not every analysis task necessarily requires a CAD model. Depending on the objective of the analysis, different references can be used.
Comparison with CAD
The measured surface is compared to the design target geometry.
Useful for:
Development, initial prototypes, approval, and evaluation against the design.
Comparison with the reference component
A suitable master part serves as a reference for other components. This makes it possible to identify differences between production batches or series-produced parts.
Useful for:
recurring tests, process monitoring, and trend analysis.
Analysis of Actual Data
Even without CAD, a suitable reference surface can be generated from the measurement data. Local deviations are then evaluated relative to this smoothed surface.
Recommended for:
Components without CAD data and the targeted analysis of local surface deviations.
Where surface defect analysis is particularly useful
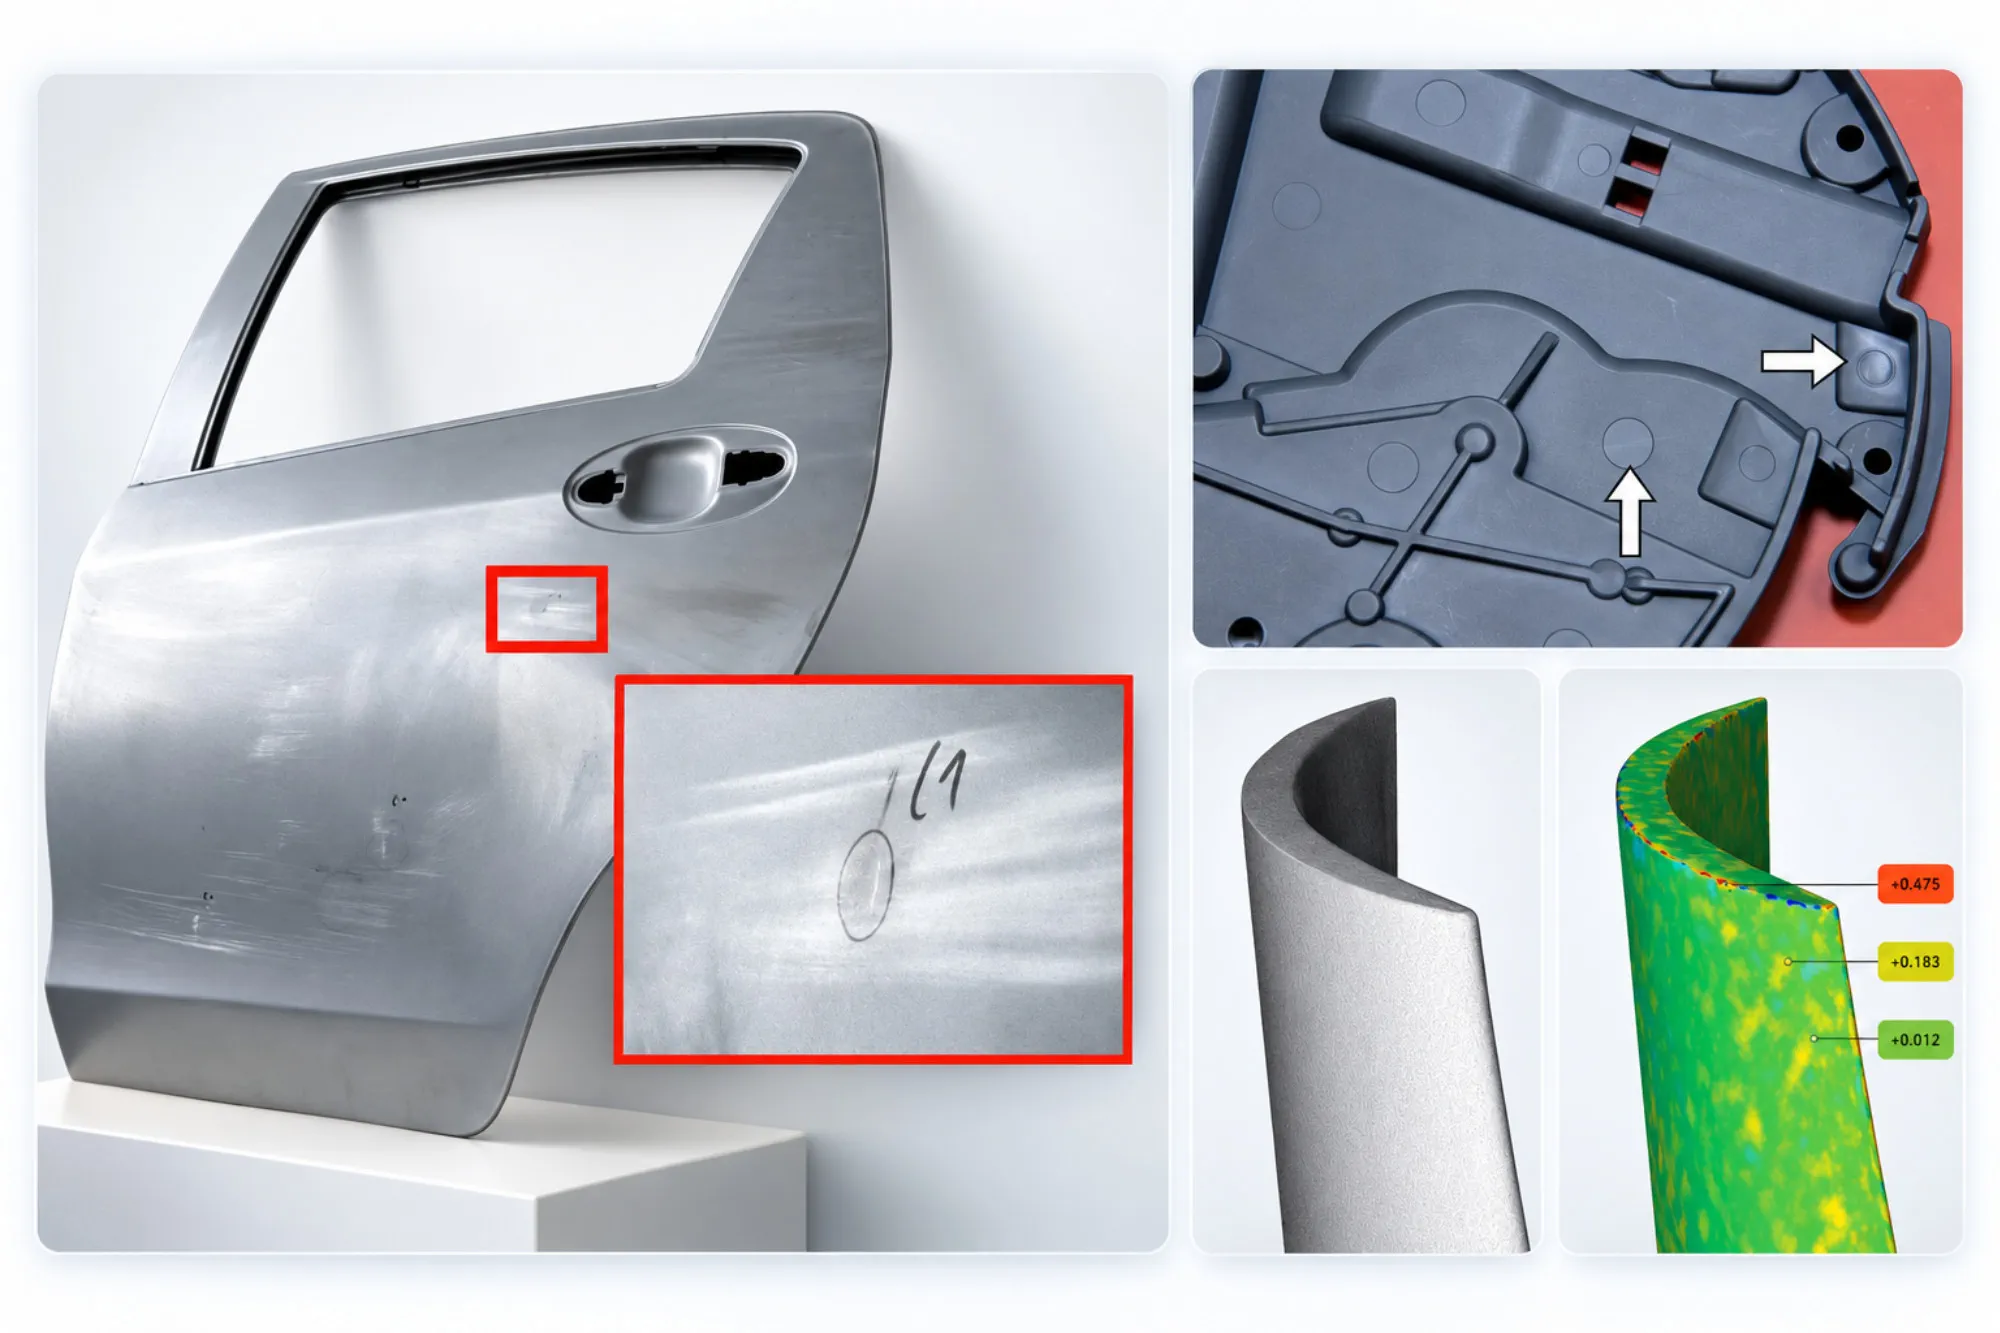
This method is particularly well-suited for components where small local dimensional deviations are functionally or visually significant—for example, sink marks and rib imprints on plastic parts, or dents and waviness on sheet metal and formed parts.
For a reliable evaluation, the measurement strategy and analysis must be tailored to the specific component geometry. Data quality, the inspection area, the inspection direction, a suitable reference, and clearly defined evaluation criteria are particularly crucial. The chosen inspection direction plays an especially important role when dealing with curved surfaces.
Typical applications:
Plastic and Visible Components
Sheet Metal and Formed Parts
local variations in shape and surface finish
Recurring tests based on defined criteria
Frequently Asked Questions About Surface Defect Analysis
How does surface defect analysis differ from surface comparison?
Area comparison evaluates the overall deviation of a measured surface from the reference. Surface defect analysis, on the other hand, specifically highlights smaller local variations within the surface.
Is a CAD model required?
No. In addition to a CAD model, a suitable reference part can be used. An analysis based on the measured actual geometry is also possible.
Can surface deviations be classified?
Yes. Deviations can be classified based on defined criteria and thresholds. Values below a specified threshold can be excluded from the defect classification.
Which components are suitable for analysis?
This process is particularly useful for components with surfaces that are important from an aesthetic or functional standpoint—such as plastic parts, visible parts, sheet metal parts, or formed parts.