High-Precision 3D metrology for Defense, Aviation, and Safety-Critical Industries
Accurate measurement data for confident decisions
When components must function reliably in safety-critical applications, robust measurement data is an essential foundation for development, manufacturing, and quality assurance.
PROTOS-3D Supports manufacturers, system integrators, and suppliers with industrial 3D metrology —from testing individual components to automated mass production measurement.
Our measurement solutions are used, among other things, for components in the defense and aerospace industries, as well as in other demanding industrial sectors.
Your Benefits with PROTOS-3D
Precision Measurement Technology for Demanding Quality Requirements
For sensitive and demanding measurement tasks, we combine technical expertise with reliable quality and safety processes.
Accredited Measurement Expertise
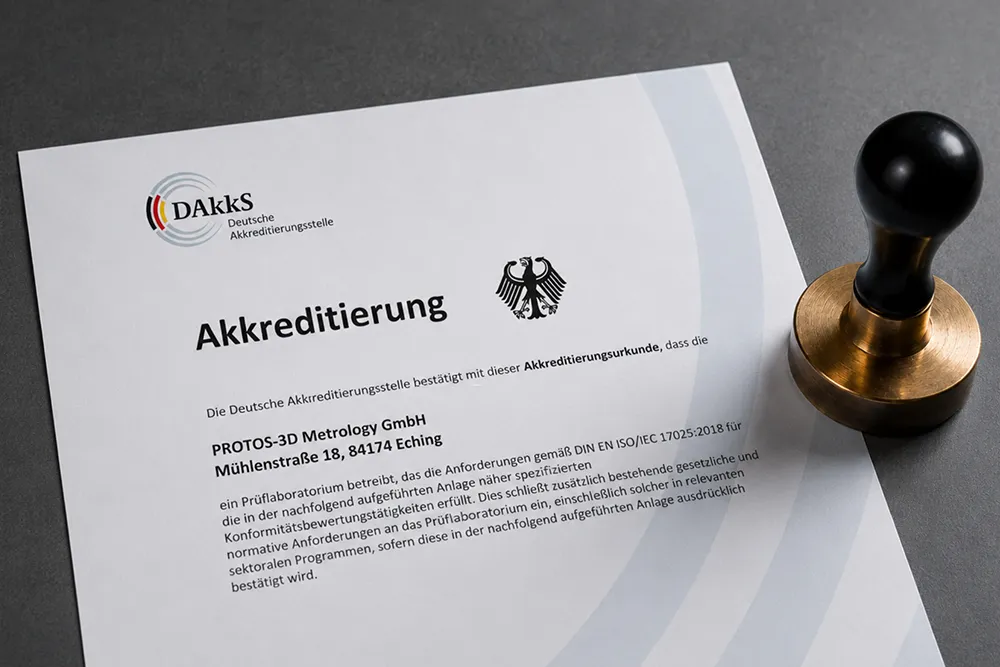
measurement services in the accredited area at DIN EN ISO/IEC 17025.
Certified Quality Processes
Structured and transparent processes based on our quality management system in accordance with ISO 9001.
Secure Handling of Sensitive Project Data
Established information security processes for confidential development and quality data.
Experience with complex measurement tasks
From manual individual measurements to automated and reproducible testing processes.
For safety-critical projects, traceable processes, reliable test results, and the protection of sensitive data are crucial.
PROTOS-3D operates in accordance with established quality and safety standards:
DIN EN ISO 9001:2015
Certified Quality Management System
Structured and documented processes lay the foundation for stable workflows and reproducible results.
DIN EN ISO/IEC 17025:2018
Accredited Testing Laboratory
Our accreditation confirms our technical competence in defined testing and measurement procedures and supports the robust traceability of measurement results.
TISAX Level 3
Information Security for Sensitive Project Data
Defined security processes support the confidential handling of development, manufacturing, and quality data.
Precision for components that matter
We provide support for the geometric inspection of a wide variety of components and assemblies, such as:
Drones and UAV/UGV Components
Structural Components for Aviation Systems
Components for Armored Vehicles
Precision Mechanical Components and Assemblies
Housings and Protective Components
Sensor and Electronics Enclosures
Prototypes and pre-production parts
Replacement and Special Parts
Our measurement technology can support the entire product life cycle:
Development → Prototype → Manufacturing → Mass Production → Quality Certification
Typical Measurement Tasks
CAD Target-Actual Comparison
Geometric comparison of actual components with CAD data and defined target geometries.
initial sample inspection
Testing of new or modified components prior to their release for further stages of production.
Quality Control During Production
Reproducible inspection of manufacturing processes and mass-produced components.
Reverse Engineering
Digital documentation of existing components as a basis for reconstruction and further development.
Tolerance and Deviation Analysis
Targeted evaluation of geometric deviations and functionally relevant characteristics.
Documentation and Test Reports
Traceable measurement results for internal quality assurance, customer approvals, and technical documentation.
From individual parts to mass production measurement
3D metrology s Scalable for Different Production Volumes
Not every measurement task ends with a single test. Depending on the project, we support both prototypes and small production runs as well as recurring testing tasks involving larger quantities.
In this process, measurement procedures can be standardized and automated step by step.
Automated Serial Measurement
For recurring inspections, automated measurement processes enable:
reproducible test procedures
consistent measurement conditions
automated analysis
digital documentation
Integration into existing production and quality processes
This makes industrial 3D metrology an efficient solution even for larger quantities.
Mobile 3D metrology right at your location
Measuring where the components are manufactured
Large components, complex systems, or ongoing production processes cannot always be transported in a practical manner.
Using mobile measurement solutions, we conduct tests directly at the customer's site—for example, in manufacturing, assembly, or development.
Among other things, this offers advantages in:
large or bulky components
production-related tests
Short-term variance analyses
Production Runs
Measurements taken directly at the installation or manufacturing site